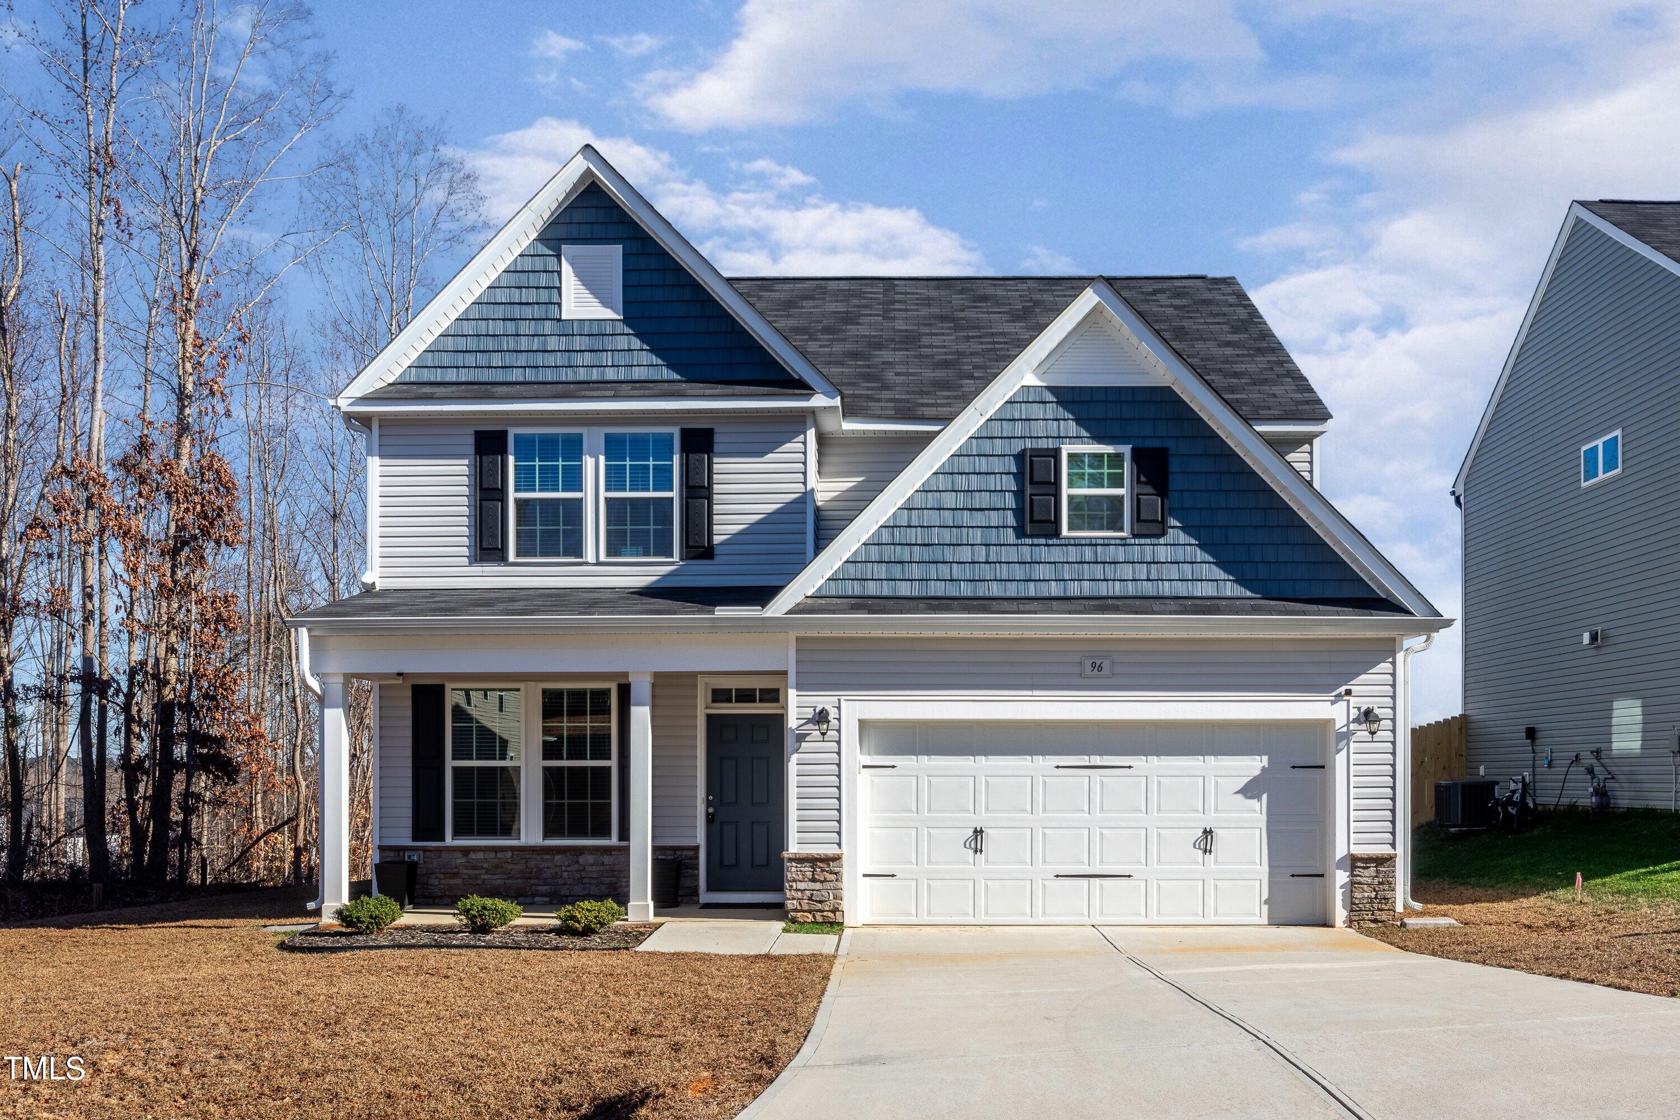
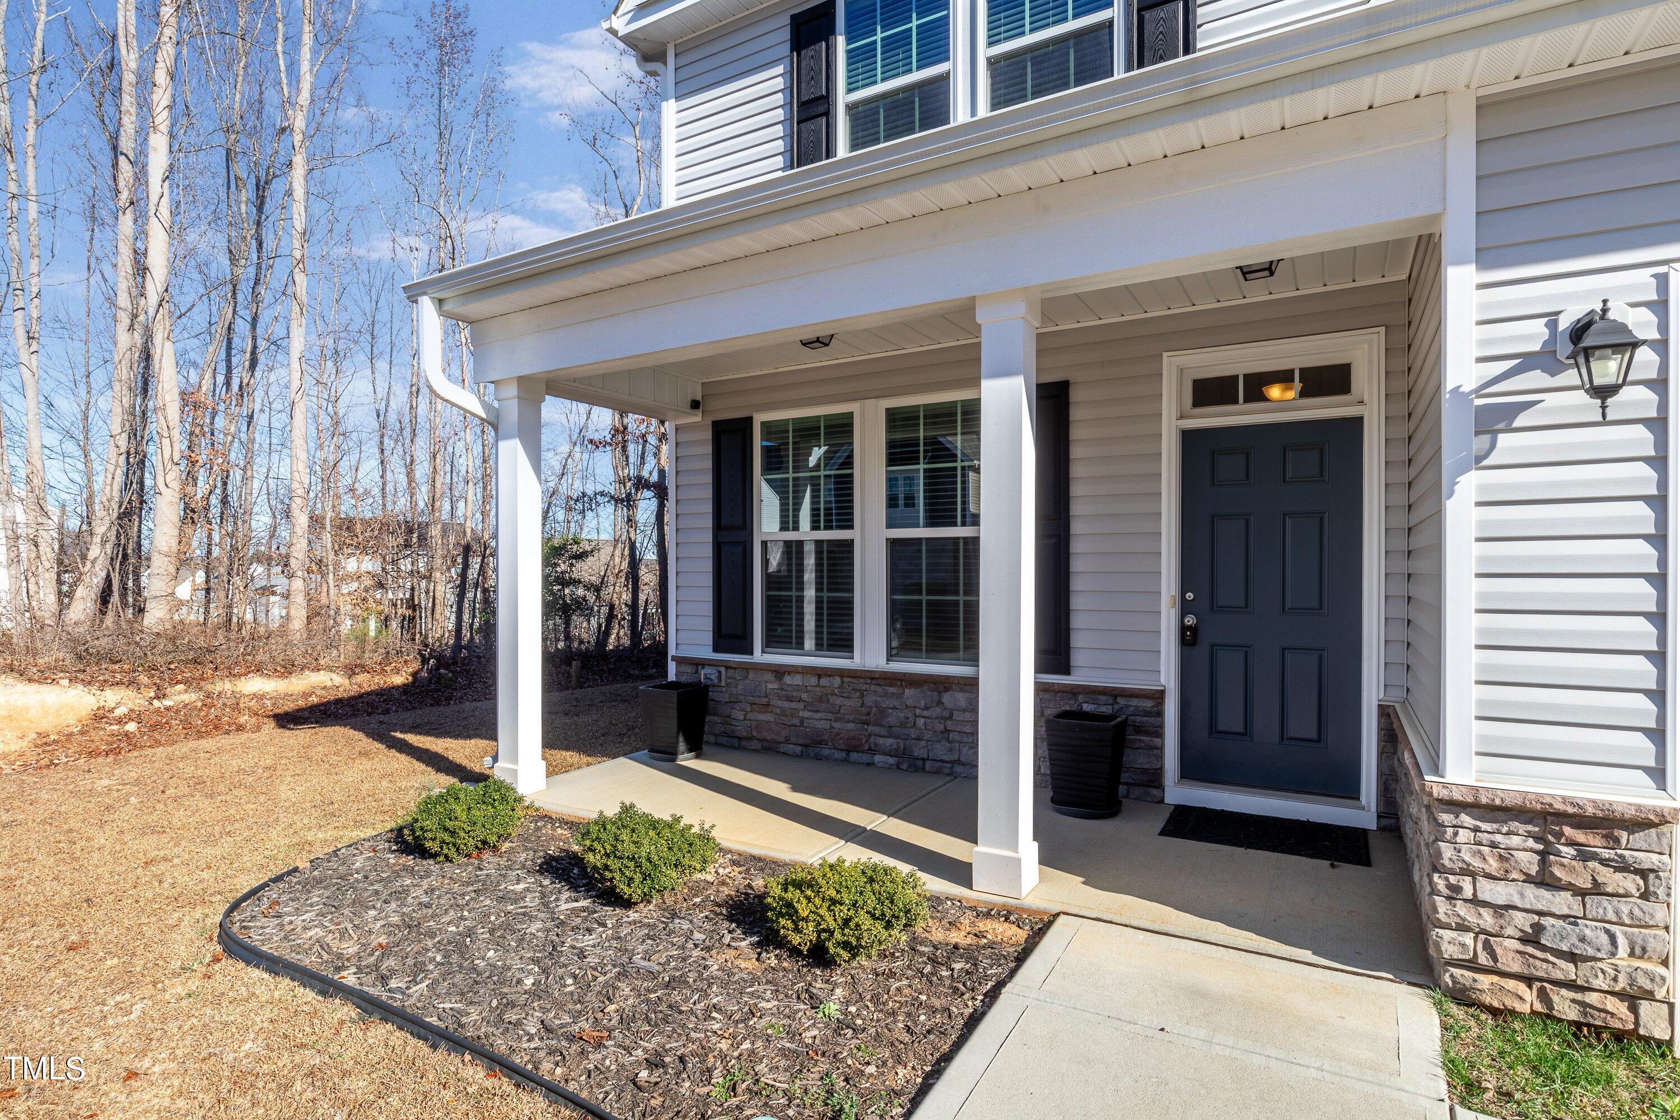

Laundry room Electric Dryer Hookup, Inside, Laundry Room, Lower Level, Main Level, Washer Hookup
Flooring Carpet, Laminate, Vinyl
Fireplace Family Room, Gas, Gas Log
APPLIANCES Electric Range, Ice Maker, Microwave, Plumbed For Ice Maker, Refrigerator
other interior Features Breakfast Bar, Ceiling Fan(s), Coffered Ceiling(s), Granite Counters, Kitchen Island, Open Floorplan, Pantry, Master Downstairs, Recessed Lighting, Separate Shower, Soaking Tub, Walk-In Closet(s), Walk-In Shower, Water Closet
Area & Lot
StatusSold
Date SoldFebruary 20, 2024
Living Area2,464 Sq.Ft.
Total Area2,464 Sq.Ft.
Lot Area6,534 Sq.Ft.
MLS® ID10004590
TypeResidential
YEAR BUILT2020
Architecture StylesTraditional
Elementary SchoolJohnston - West View
Middle SchoolJohnston - Cleveland
High SchoolJohnston - Cleveland
Exterior
STORIES2
Garage Space2.0
water SourcePublic
utilitiesCable Available, Electricity Connected, Natural Gas Connected, Sewer Connected, Water Connected
PoolAssociation, Community, Outdoor Pool
roofShingle
lot featuresBack Yard, Sloped Down
parkingAttached, Concrete, Driveway, Garage, Garage Faces Front
HEAT TYPECentral, Electric, Forced Air
AIR CONDITIONINGCentral Air
sewerPublic Sewer
SubstructureSlab
HOA AmenitiesMaintenance Grounds, Trash
Financial
Sales Price$400,000
Real Estate Tax$2,169/yr
HOA$60/mo
Work With Us
We're involved in all aspects of your home buying and selling experience, including assisting purchasers with new construction design and selections, helping sellers prep their home for the best first impression on the market, or just helping a first-time buyer learn the ropes. When you become a client of Lisa Southern Real Estate, you become part of the family!