513 Dragby Lane
513 Dragby Lane
513 Dragby Lane
513 Dragby Lane
513 Dragby Lane
513 Dragby Lane
513 Dragby Lane
513 Dragby Lane
513 Dragby Lane
513 Dragby Lane
513 Dragby Lane
513 Dragby Lane
513 Dragby Lane
513 Dragby Lane
513 Dragby Lane
513 Dragby Lane
513 Dragby Lane
513 Dragby Lane
513 Dragby Lane
513 Dragby Lane
513 Dragby Lane
513 Dragby Lane
513 Dragby Lane
513 Dragby Lane
513 Dragby Lane
513 Dragby Lane
513 Dragby Lane
513 Dragby Lane
513 Dragby Lane
513 Dragby Lane
SEE ALL PHOTOS
513 Dragby Lane
513 Dragby Lane
513 Dragby Lane
513 Dragby Lane
513 Dragby Lane
513 Dragby Lane
513 Dragby Lane
513 Dragby Lane
513 Dragby Lane
513 Dragby Lane
513 Dragby Lane
513 Dragby Lane
513 Dragby Lane
513 Dragby Lane
513 Dragby Lane
513 Dragby Lane
513 Dragby Lane
513 Dragby Lane
513 Dragby Lane
513 Dragby Lane
513 Dragby Lane
513 Dragby Lane
513 Dragby Lane
513 Dragby Lane
513 Dragby Lane
513 Dragby Lane
513 Dragby Lane
513 Dragby Lane
513 Dragby Lane
513 Dragby Lane
Listing courtesy of Lisa Southern Real Estate
For Lease

513 Dragby Lane

513 Dragby Lane, Raleigh, NC 27603

$2,200/month
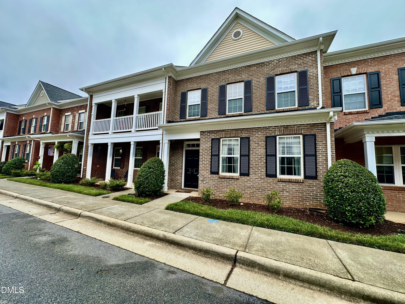
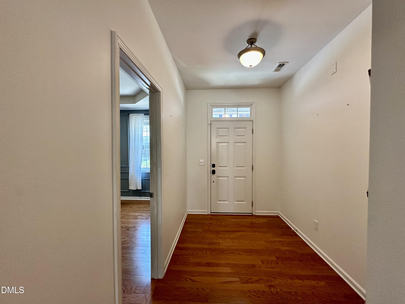
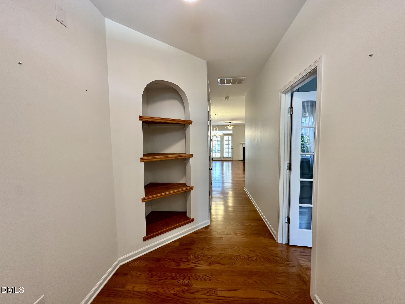
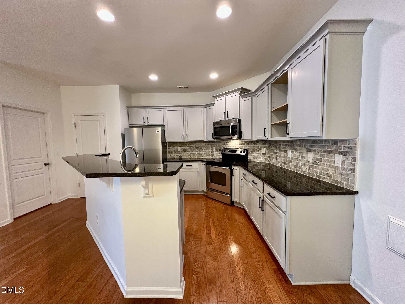
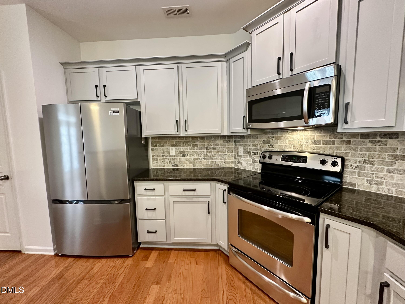
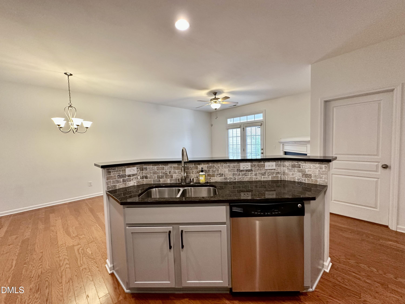
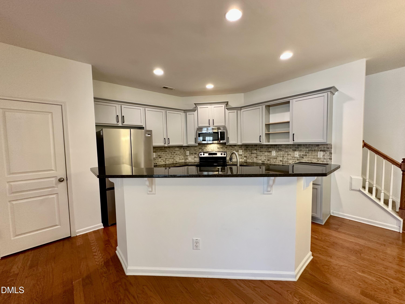
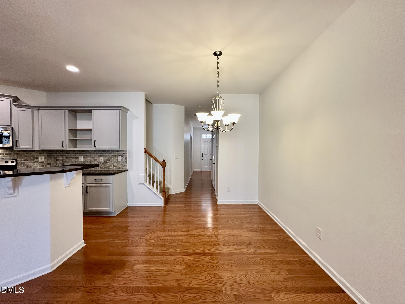
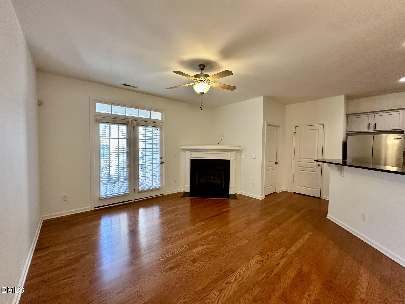
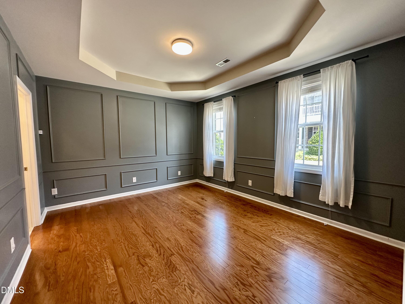
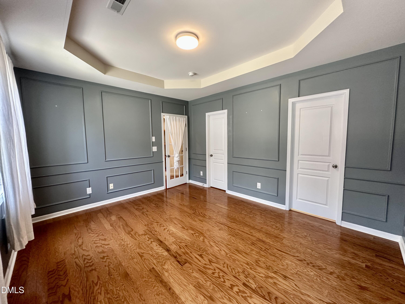
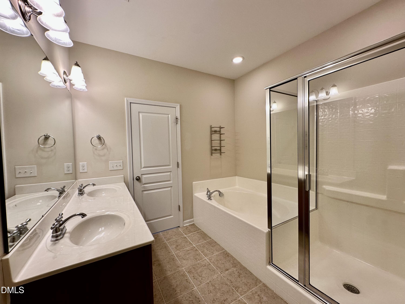
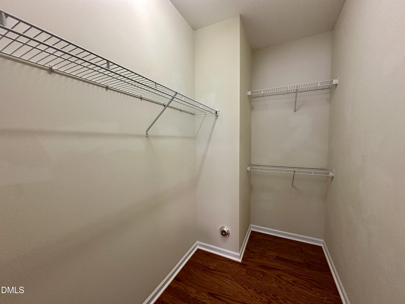
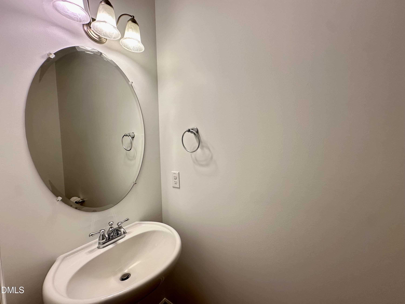
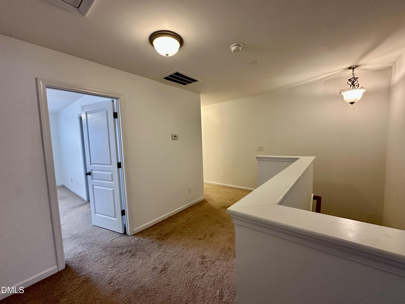
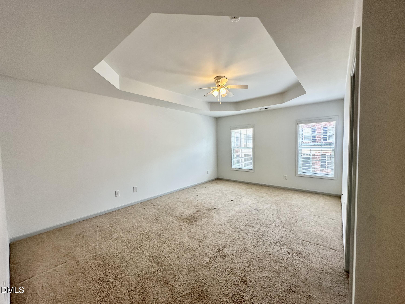
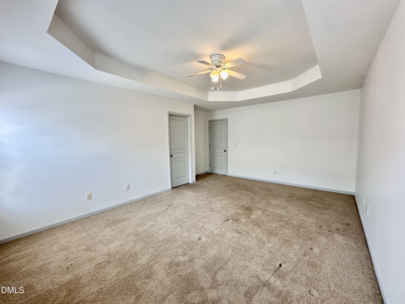
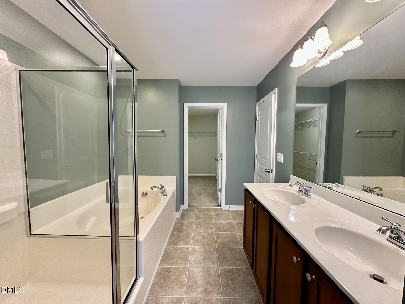
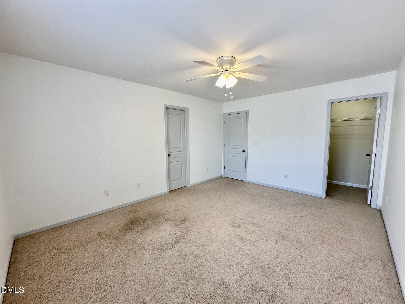
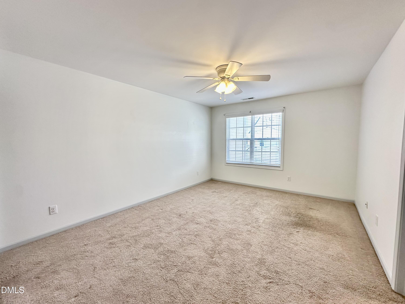
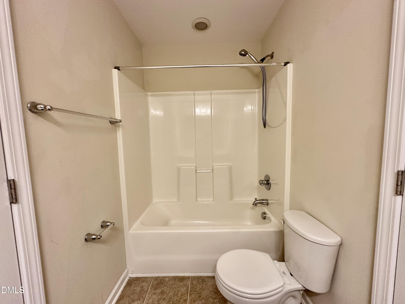
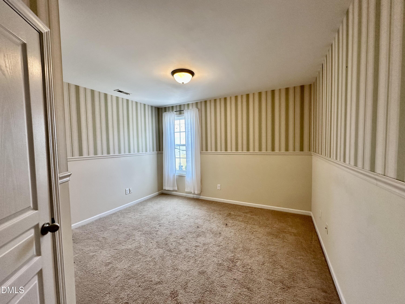
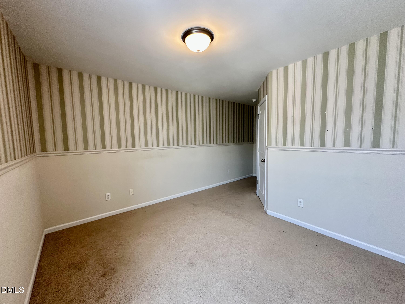
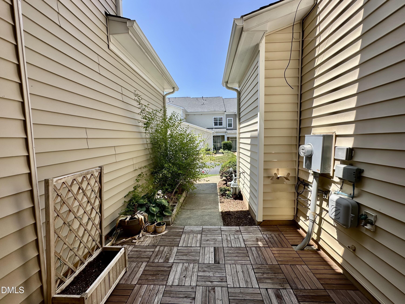
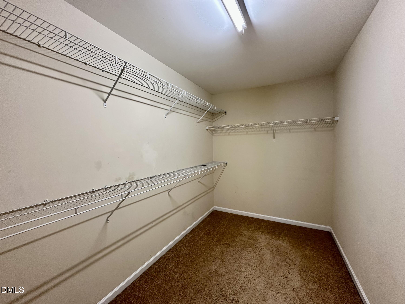
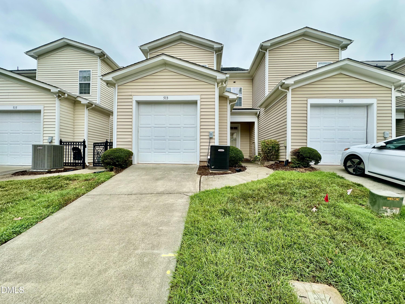
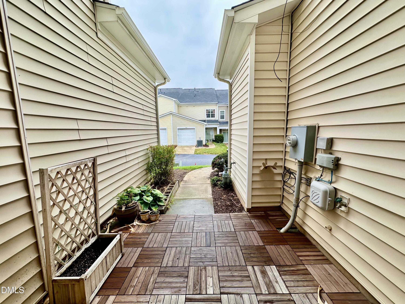
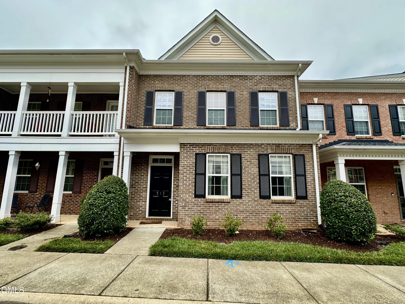
Stunning 4BR/3.5BA townhome in the desirable Renaissance Park community! This home features an open floor plan that is great for entertaining. The kitchen offers granite countertops, stainless steel appliances, and plenty of cabinet space. Rare dual primary suites, with one located downstairs and one upstairs. Both feature double vanities, garden tubs, separate showers, and spacious closets. Secondary bedrooms are generously sized. Enjoy all that Renaissance Park has to offer, including a community pool, tennis courts, fitness center, playground, volleyball court, and miles of sidewalks and walking trails. Convenient location with easy access to downtown Raleigh, shopping, dining, and major highways.

4
beds

4
baths

2,164 Sq.Ft. LIVING AREA

2,178 Sq.Ft. lot

Features & Amenities

Interior

  • total bedrooms4
  • Total bathrooms4
  • full bathrooms3
  • half bathroom1
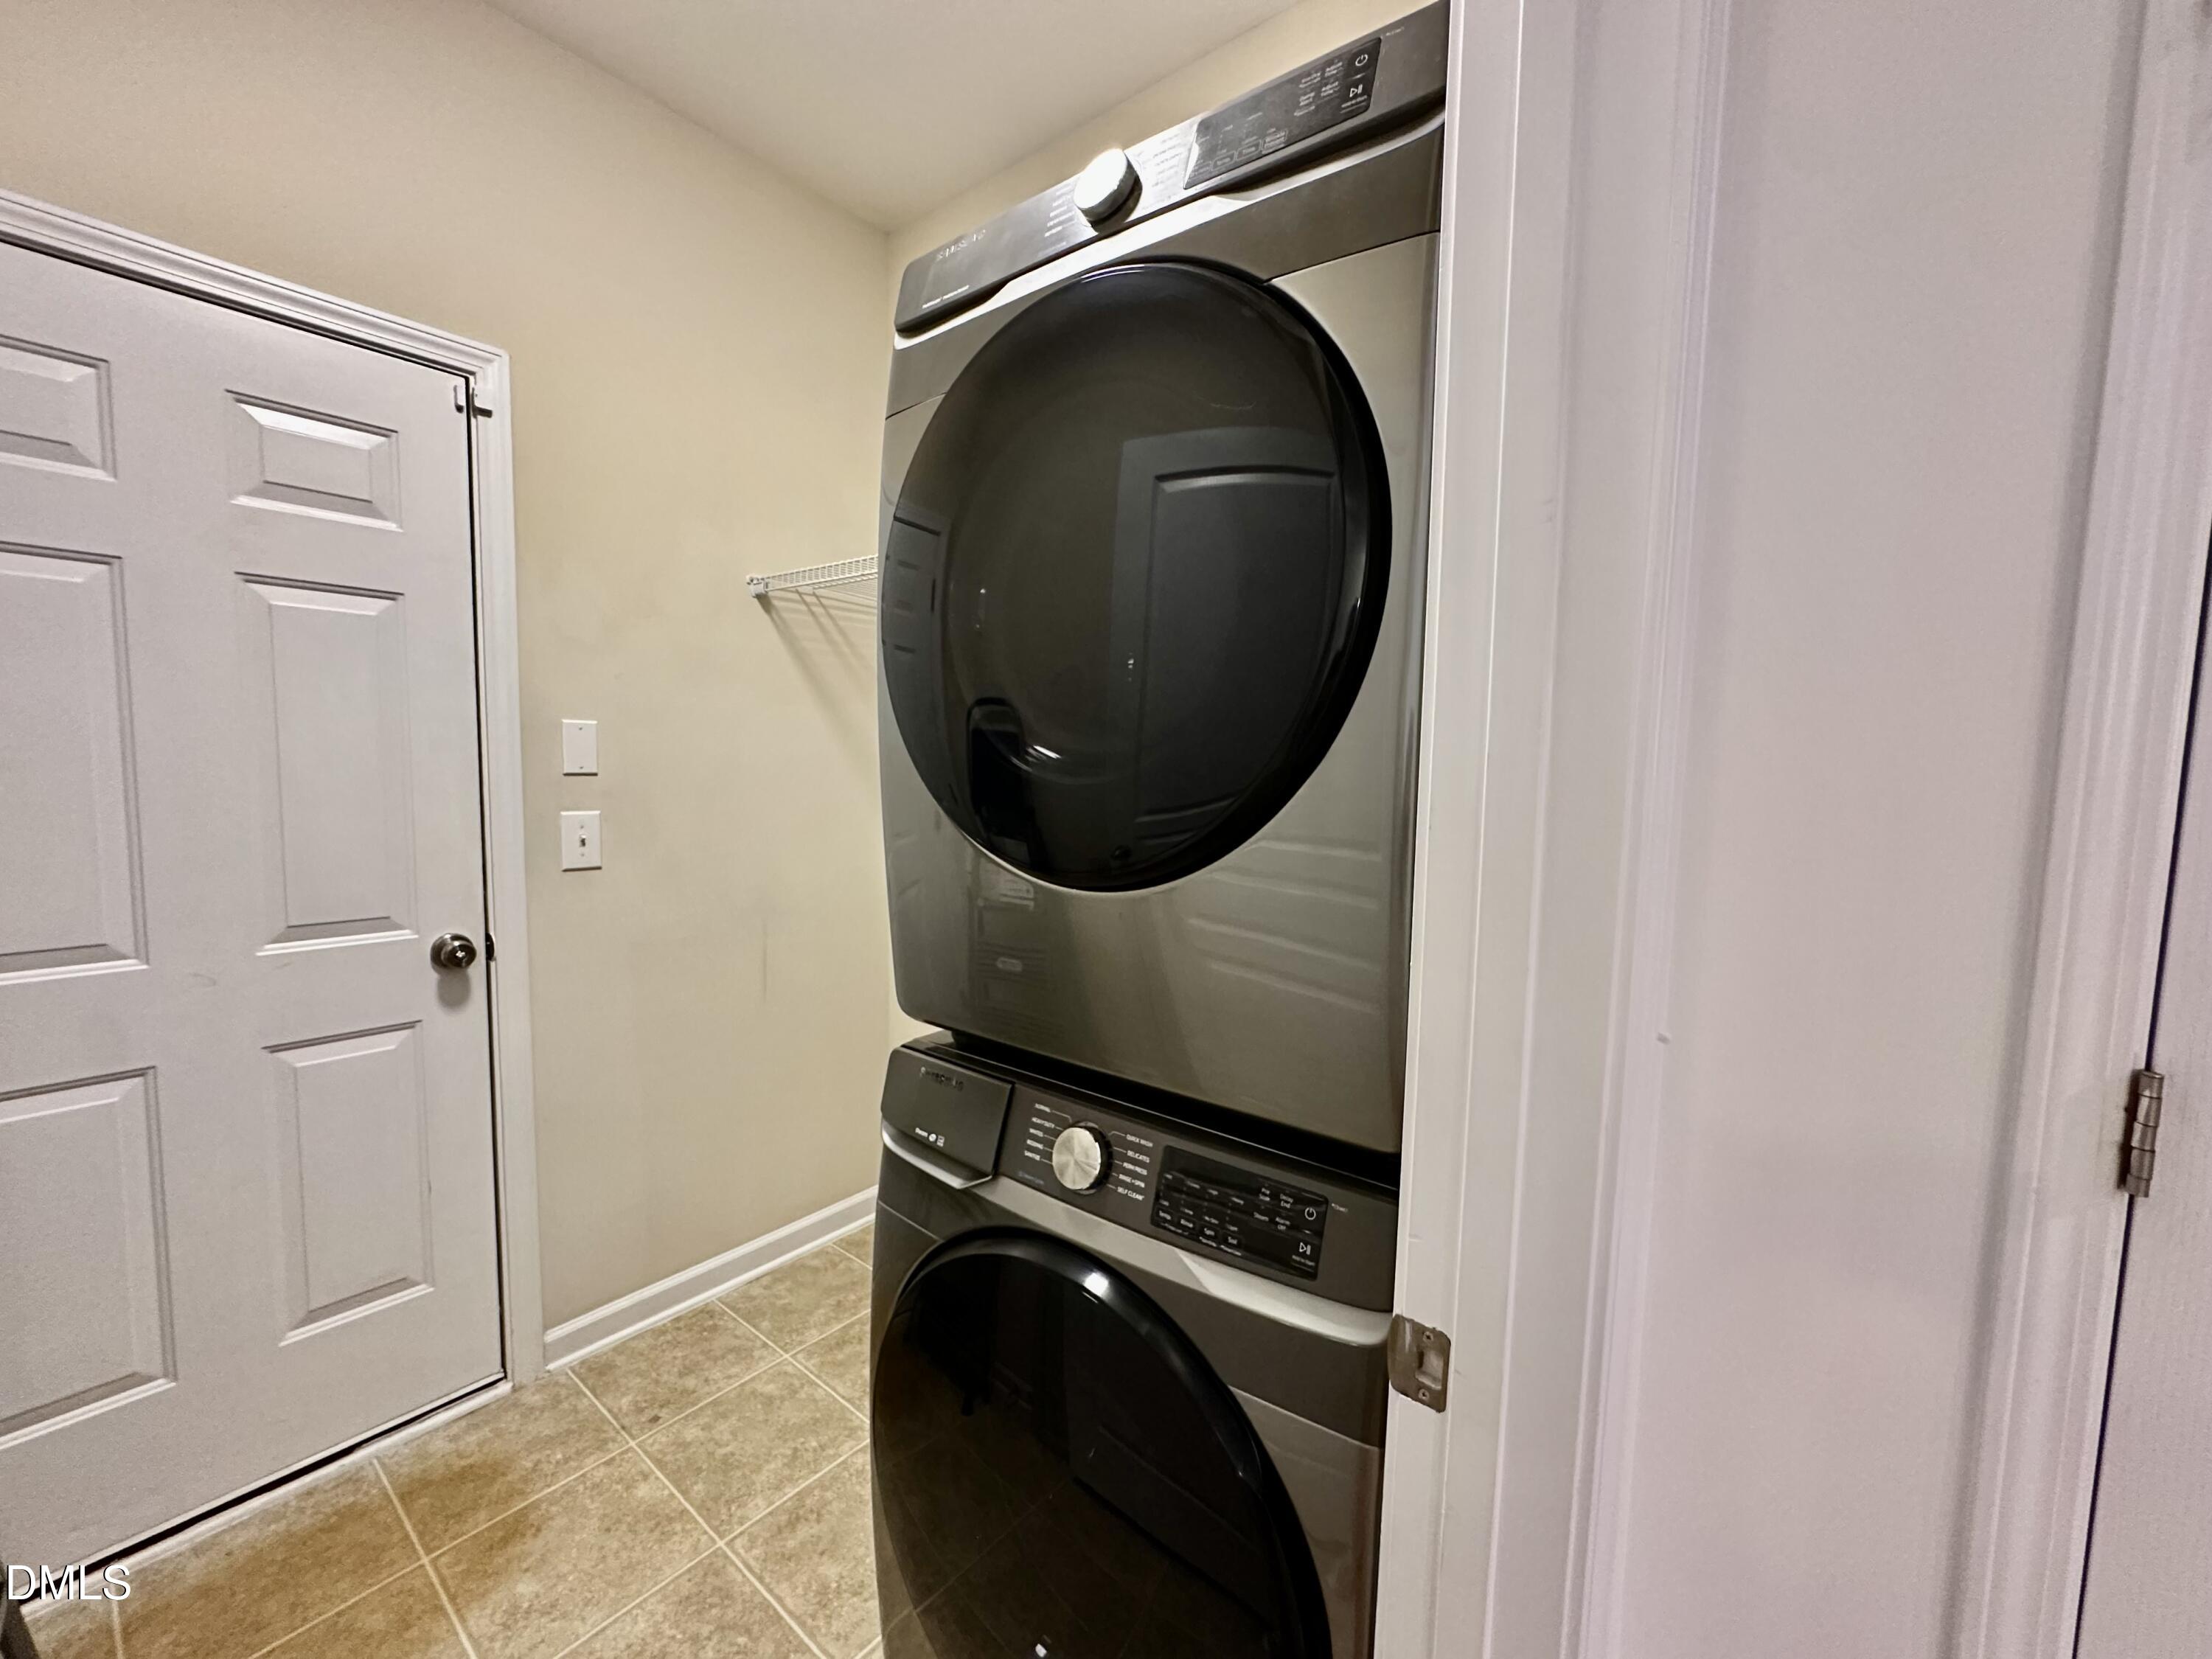
  • Laundry room In Unit
  • Flooring Carpet, Vinyl, Wood
  • APPLIANCES Dishwasher, Microwave, Oven, Refrigerator, Washer/Dryer Stacked

Area & Lot

  • Status For Lease
  • Living Area2,164 Sq.Ft.
  • Total Area2,164 Sq.Ft.
  • Lot Area2,178 Sq.Ft.
  • MLS® ID10178536
  • TypeTownhouse
  • YEAR BUILT2009
  • Elementary SchoolWake County Schools
  • Middle SchoolWake County Schools
  • High SchoolWake County Schools

Exterior

  • STORIES2
  • Garage Space1.0
  • water SourcePublic
  • parkingDriveway, Garage
  • sewerPublic Sewer
  • other exterior FeaturesPlayground

Financial

  • Lease Price$2,200/mo
  • Lease Term 12 MONTHS
image

Schedule a Showing

We would love to show you our beautiful property. Please select your preferred date and time below. An agent will be in touch shortly to confirm your appointment.

Schedule a Showing

We would love to show you our beautiful property. Please select your preferred date and time below. An agent will be in touch shortly to confirm your appointment.
Thank you for your interest in 513 Dragby Lane, Raleigh, NC 27603. We are reviewing your request and will be in touch shortly!

Work With Us

We're involved in all aspects of your home buying and selling experience, including assisting purchasers with new construction design and selections, helping sellers prep their home for the best first impression on the market, or just helping a first-time buyer learn the ropes. When you become a client of Lisa Southern Real Estate, you become part of the family!

Follow Us on Instagram