323 Longchamp Lane
323 Longchamp Lane
323 Longchamp Lane
323 Longchamp Lane
323 Longchamp Lane
323 Longchamp Lane
323 Longchamp Lane
323 Longchamp Lane
323 Longchamp Lane
323 Longchamp Lane
323 Longchamp Lane
323 Longchamp Lane
323 Longchamp Lane
323 Longchamp Lane
323 Longchamp Lane
323 Longchamp Lane
323 Longchamp Lane
323 Longchamp Lane
323 Longchamp Lane
323 Longchamp Lane
323 Longchamp Lane
323 Longchamp Lane
323 Longchamp Lane
323 Longchamp Lane
323 Longchamp Lane
323 Longchamp Lane
323 Longchamp Lane
323 Longchamp Lane
323 Longchamp Lane
323 Longchamp Lane
323 Longchamp Lane
323 Longchamp Lane
323 Longchamp Lane
323 Longchamp Lane
323 Longchamp Lane
323 Longchamp Lane
SEE ALL PHOTOS
323 Longchamp Lane
323 Longchamp Lane
323 Longchamp Lane
323 Longchamp Lane
323 Longchamp Lane
323 Longchamp Lane
323 Longchamp Lane
323 Longchamp Lane
323 Longchamp Lane
323 Longchamp Lane
323 Longchamp Lane
323 Longchamp Lane
323 Longchamp Lane
323 Longchamp Lane
323 Longchamp Lane
323 Longchamp Lane
323 Longchamp Lane
323 Longchamp Lane
323 Longchamp Lane
323 Longchamp Lane
323 Longchamp Lane
323 Longchamp Lane
323 Longchamp Lane
323 Longchamp Lane
323 Longchamp Lane
323 Longchamp Lane
323 Longchamp Lane
323 Longchamp Lane
323 Longchamp Lane
323 Longchamp Lane
323 Longchamp Lane
323 Longchamp Lane
323 Longchamp Lane
323 Longchamp Lane
323 Longchamp Lane
323 Longchamp Lane
Listing courtesy of Lisa Southern Real Estate
Pending

323 Longchamp Lane

323 Longchamp Lane, Cary, NC 27519

$2,200/month
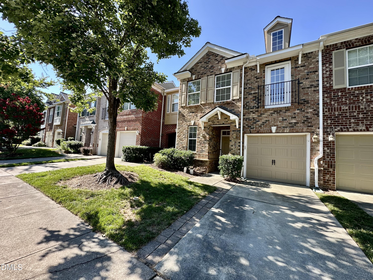
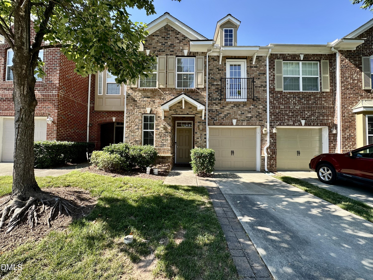
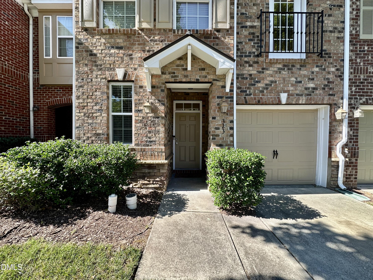
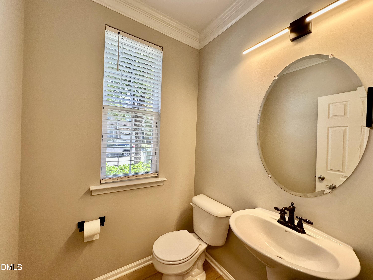
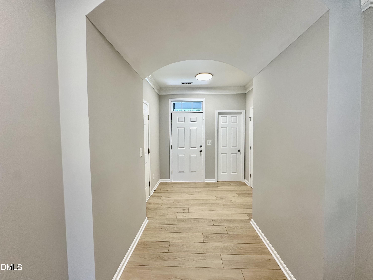
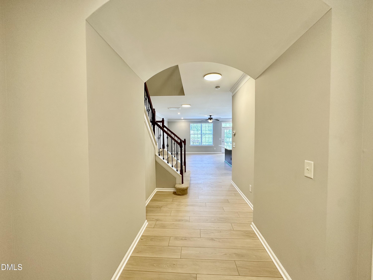
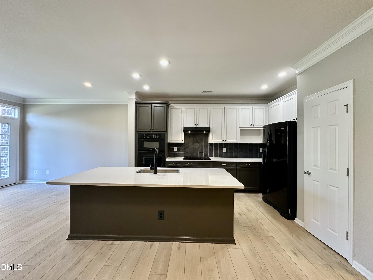
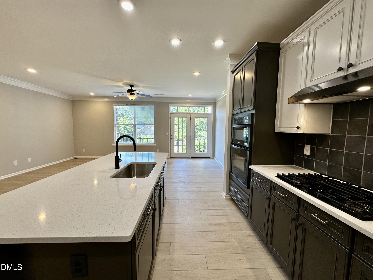
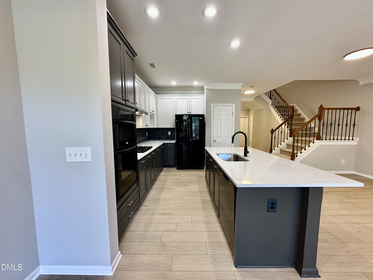
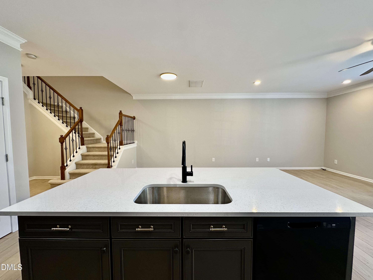
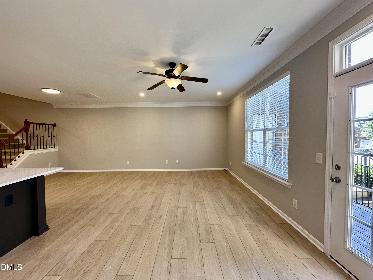
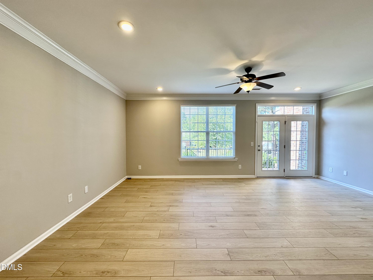
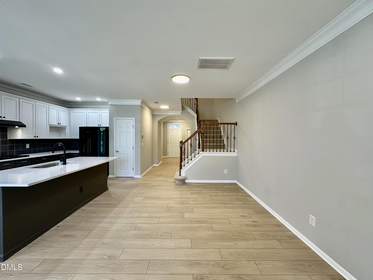
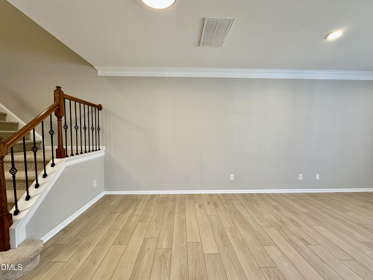
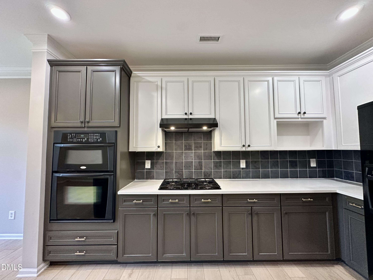
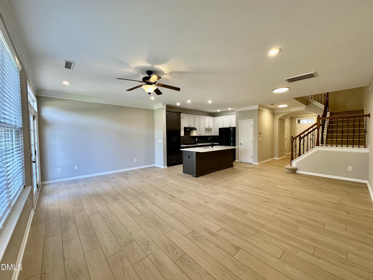
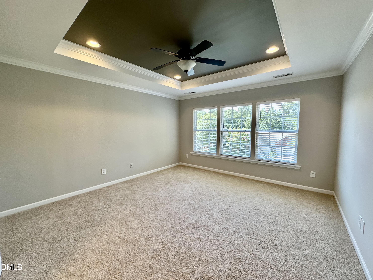
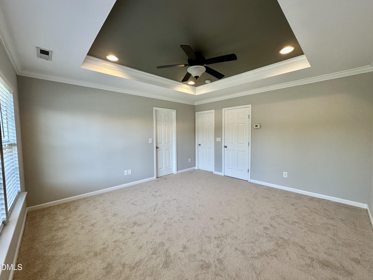
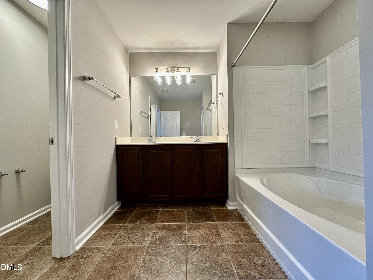
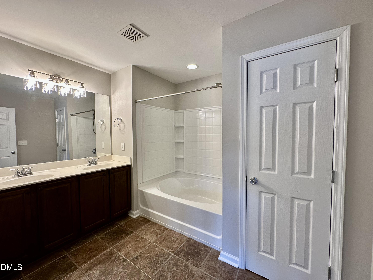
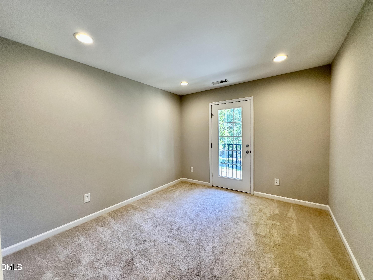
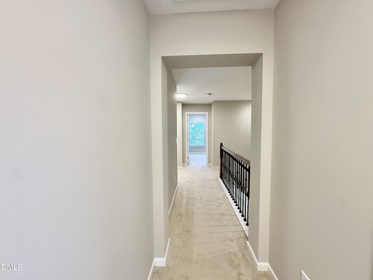
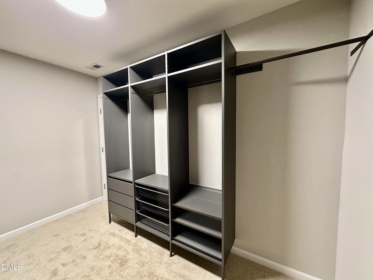
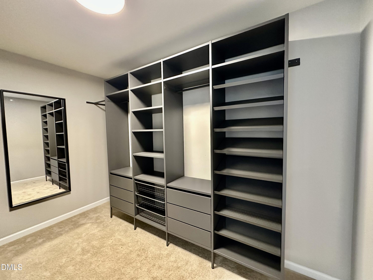
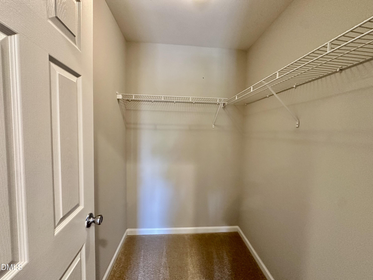
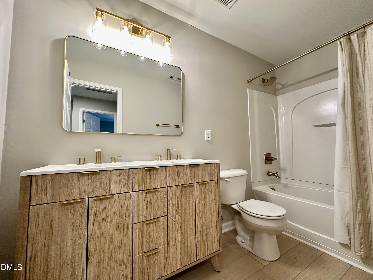
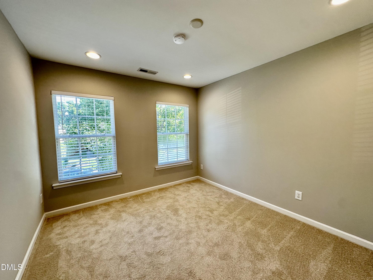
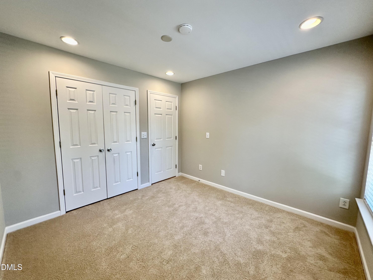
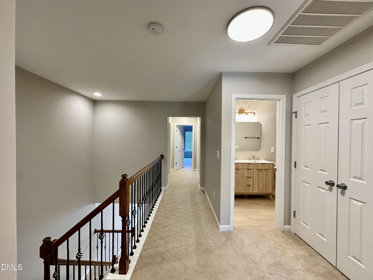
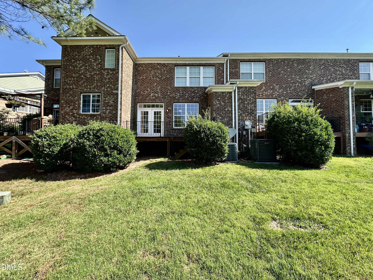
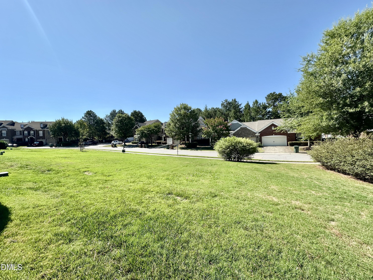
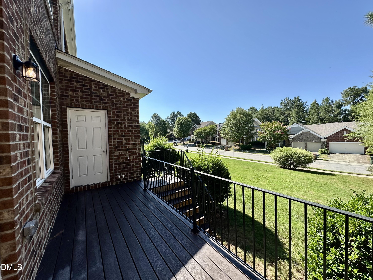
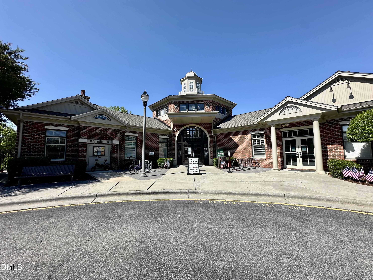
Stunning 3BR/2.5BA townhome in the highly desirable Washington Square at Amberly community! This beautifully maintained home features an open-concept floor plan that is perfect for both everyday living and entertaining. The newly renovated kitchen boasts elegant quartz countertops, modern finishes, and ample cabinet space. The spacious primary suite offers a private retreat with a large walk-in shower, double vanity, and generous walk-in closet. Enjoy relaxing on the back deck overlooking a large grassy area, providing added privacy and a peaceful setting. Residents have access to exceptional community amenities, including a resort-style pool, fitness center, and clubhouse. Conveniently located near shopping, dining, parks, and major commuting routes, this home offers the perfect combination of comfort, style, and convenience.*No cats, dogs negotiable with an annual/non-refundable $300 pet fee

3
beds

3
baths

1,880 Sq.Ft. LIVING AREA

1,742.4 Sq.Ft. lot

Features & Amenities

Interior

  • total bedrooms3
  • Total bathrooms3
  • full bathrooms2
  • half bathroom1
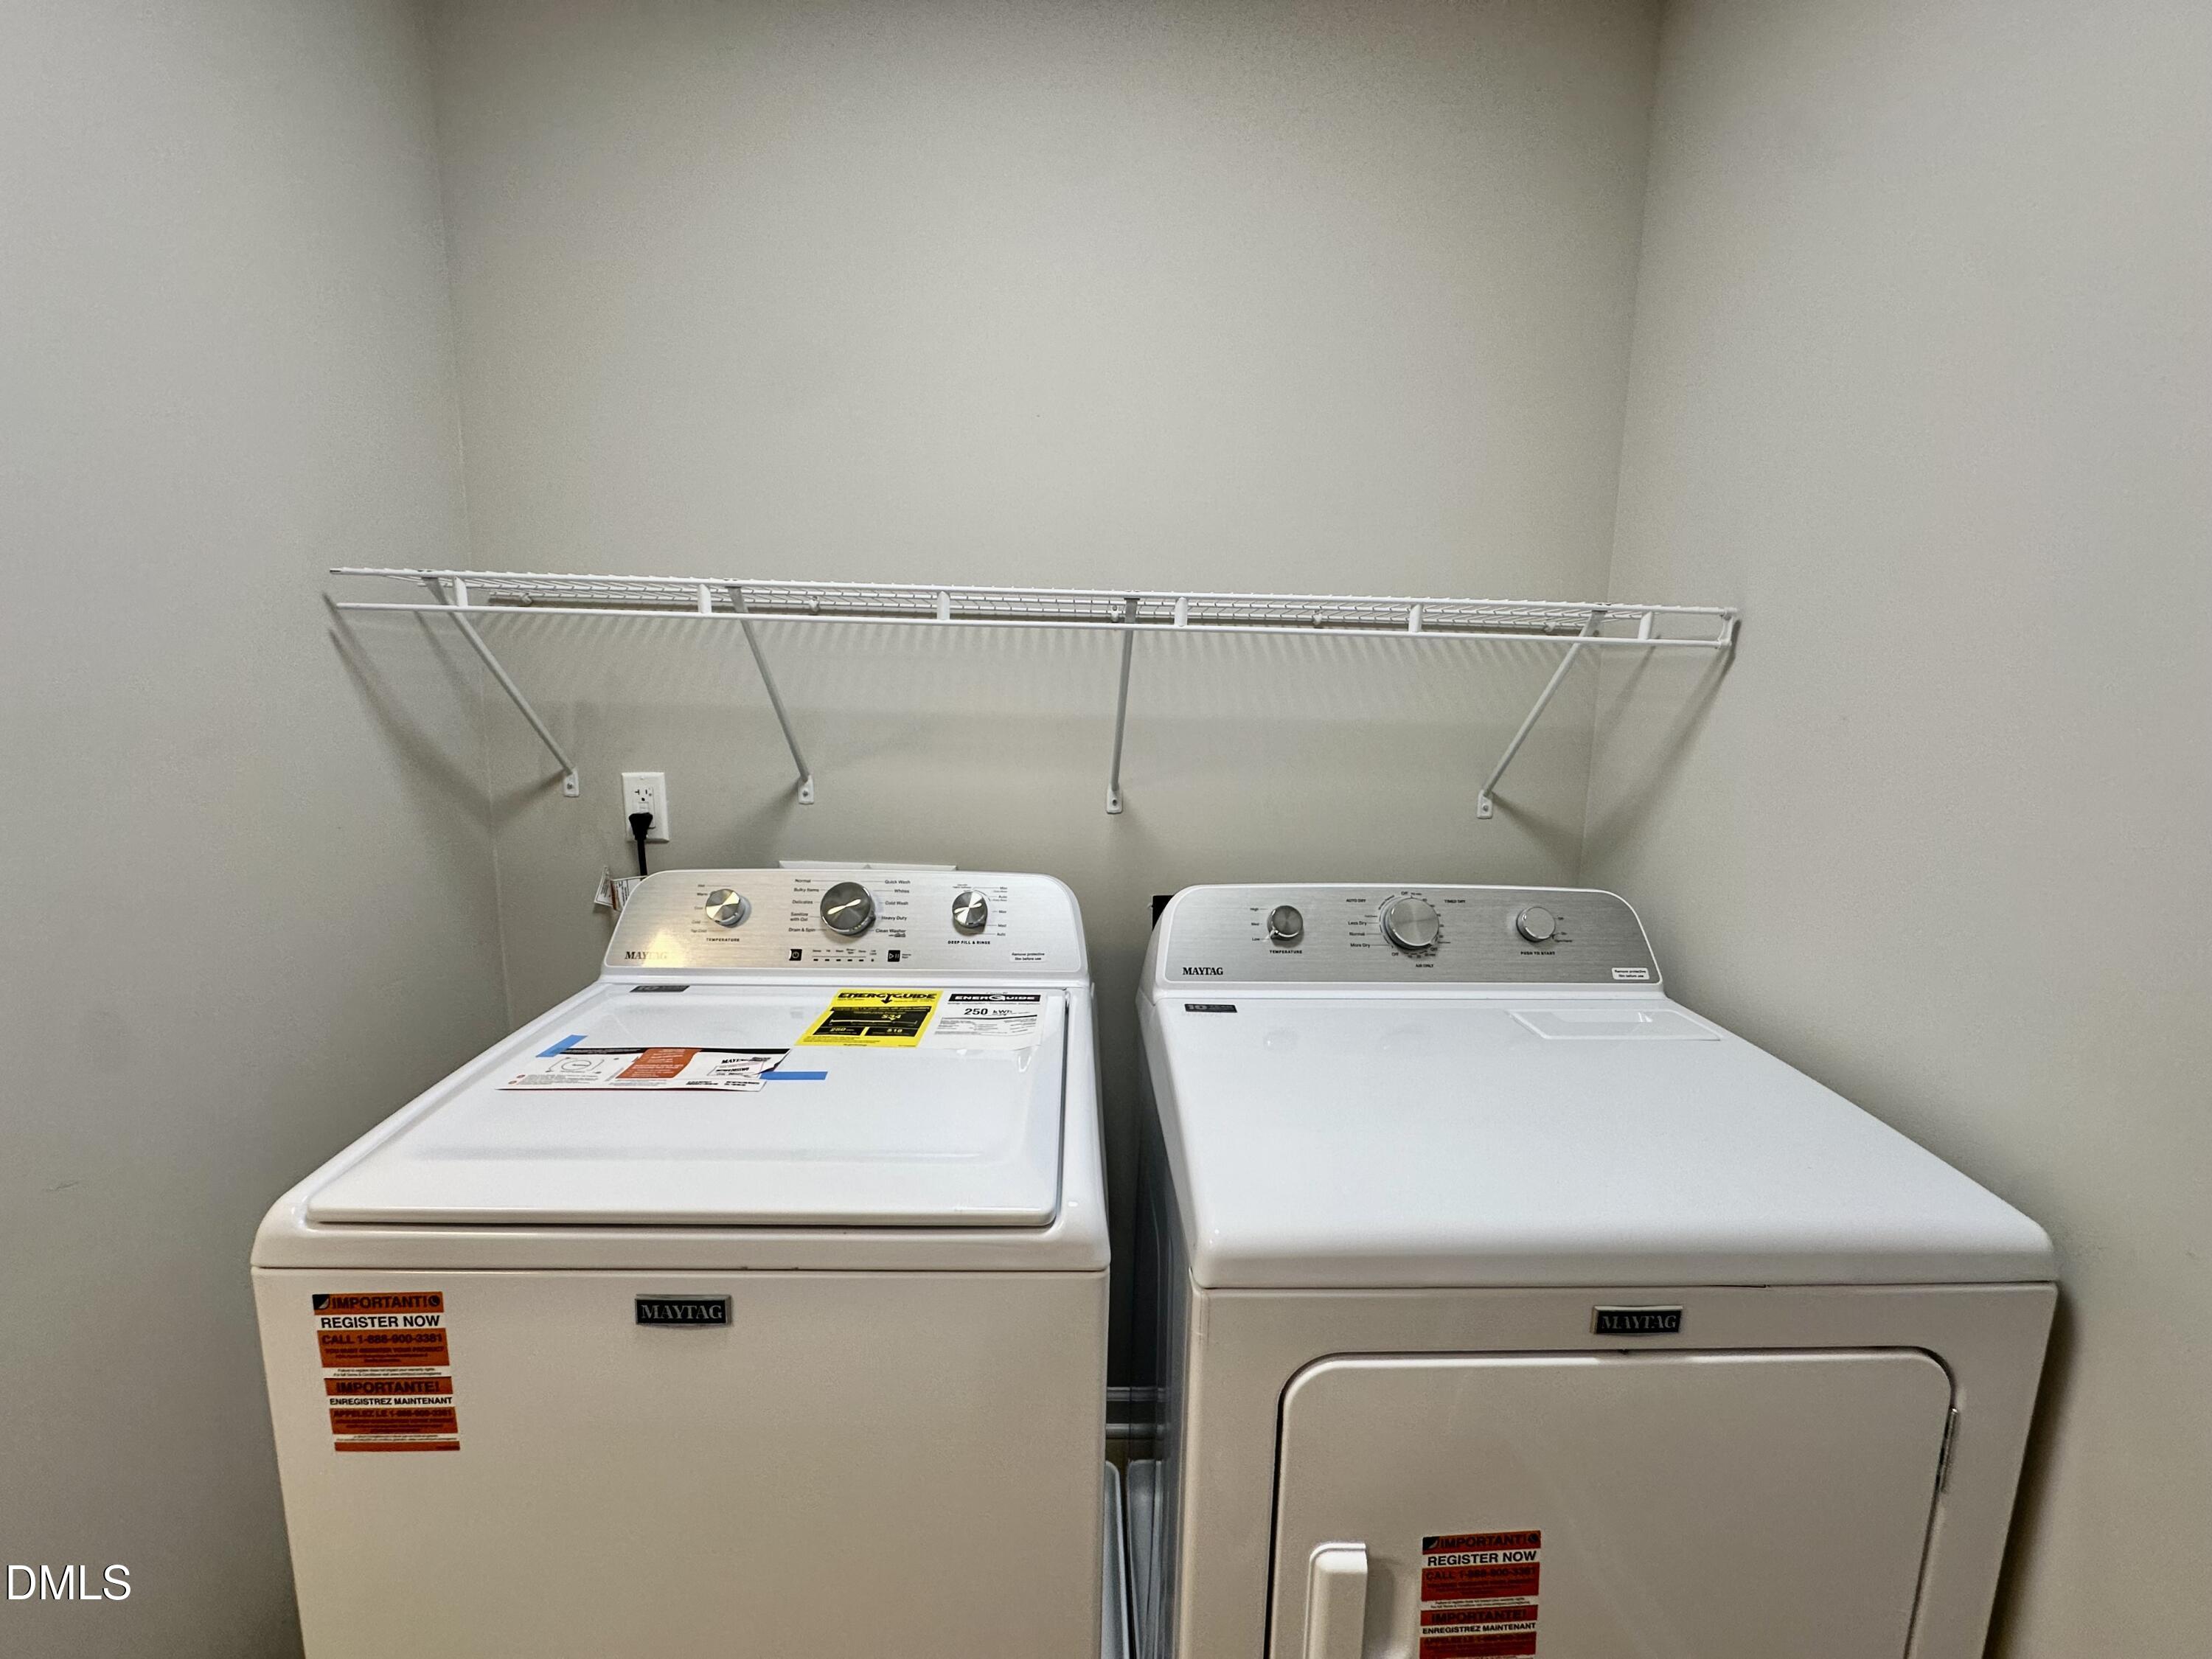
  • Laundry room In Unit, Upper Level
  • Flooring Carpet, Vinyl
  • APPLIANCES Dishwasher, Freezer, Microwave, Oven, Range, Refrigerator, Washer/Dryer

Area & Lot

  • Status Pending
  • Living Area1,880 Sq.Ft.
  • Total Area1,880 Sq.Ft.
  • Lot Area1,742.4 Sq.Ft.
  • MLS® ID10177299
  • TypeTownhouse
  • YEAR BUILT2008
  • Elementary SchoolWake County Schools
  • Middle SchoolWake County Schools
  • High SchoolWake County Schools

Exterior

  • STORIES2
  • water SourcePublic
  • parkingDriveway, Garage
  • HEAT TYPENatural Gas
  • AIR CONDITIONINGElectric
  • sewerPublic Sewer

Financial

  • Lease Price$2,200/mo
  • Lease Term 12 MONTHS
image

Schedule a Showing

We would love to show you our beautiful property. Please select your preferred date and time below. An agent will be in touch shortly to confirm your appointment.

Schedule a Showing

We would love to show you our beautiful property. Please select your preferred date and time below. An agent will be in touch shortly to confirm your appointment.
Thank you for your interest in 323 Longchamp Lane, Cary, NC 27519. We are reviewing your request and will be in touch shortly!

Work With Us

We're involved in all aspects of your home buying and selling experience, including assisting purchasers with new construction design and selections, helping sellers prep their home for the best first impression on the market, or just helping a first-time buyer learn the ropes. When you become a client of Lisa Southern Real Estate, you become part of the family!

Follow Us on Instagram