124 Orvis Drive
124 Orvis Drive
124 Orvis Drive
124 Orvis Drive
124 Orvis Drive
124 Orvis Drive
124 Orvis Drive
124 Orvis Drive
124 Orvis Drive
124 Orvis Drive
124 Orvis Drive
124 Orvis Drive
124 Orvis Drive
124 Orvis Drive
124 Orvis Drive
124 Orvis Drive
124 Orvis Drive
124 Orvis Drive
124 Orvis Drive
124 Orvis Drive
124 Orvis Drive
124 Orvis Drive
124 Orvis Drive
124 Orvis Drive
124 Orvis Drive
124 Orvis Drive
124 Orvis Drive
SEE ALL PHOTOS
124 Orvis Drive
124 Orvis Drive
124 Orvis Drive
124 Orvis Drive
124 Orvis Drive
124 Orvis Drive
124 Orvis Drive
124 Orvis Drive
124 Orvis Drive
124 Orvis Drive
124 Orvis Drive
124 Orvis Drive
124 Orvis Drive
124 Orvis Drive
124 Orvis Drive
124 Orvis Drive
124 Orvis Drive
124 Orvis Drive
124 Orvis Drive
124 Orvis Drive
124 Orvis Drive
124 Orvis Drive
124 Orvis Drive
124 Orvis Drive
124 Orvis Drive
124 Orvis Drive
124 Orvis Drive
Listing courtesy of Lisa Southern Real Estate
Leased

124 Orvis Drive

124 Orvis Drive, Holly Springs, NC 27540

$2,050/month
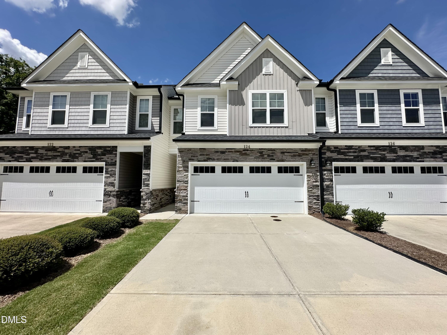
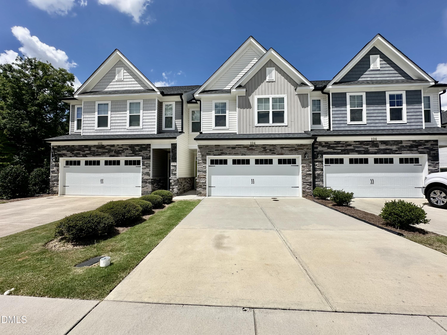
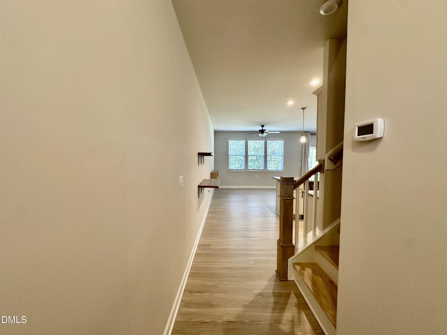
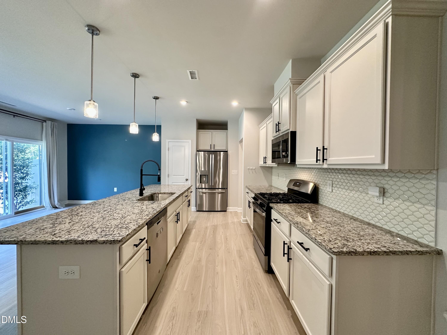
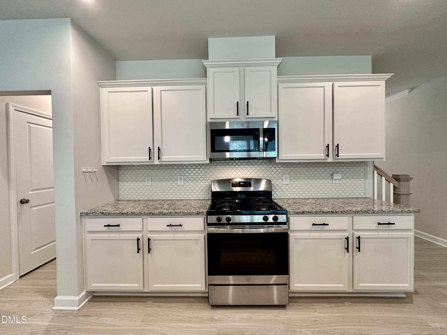
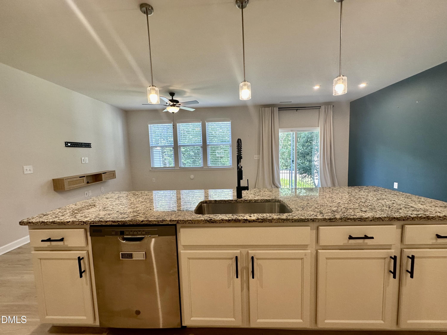
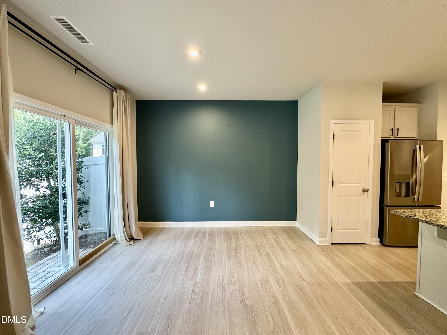
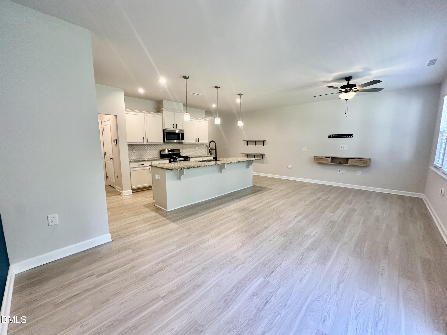
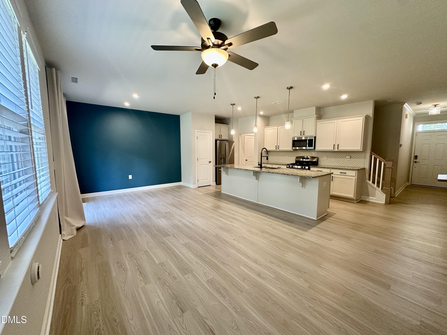
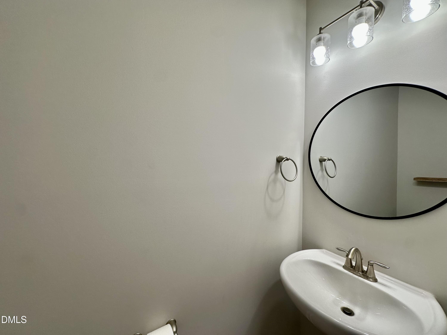
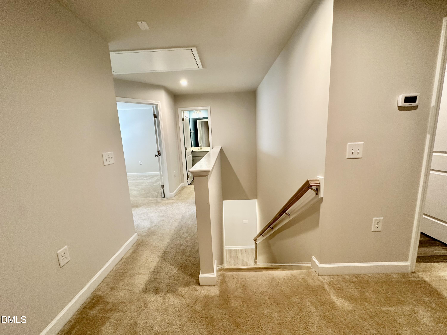
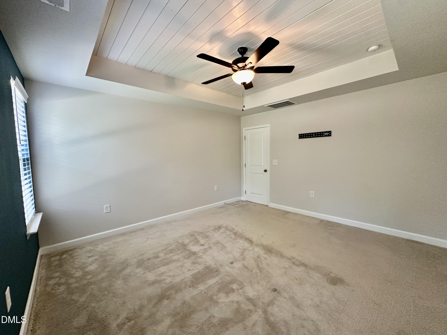
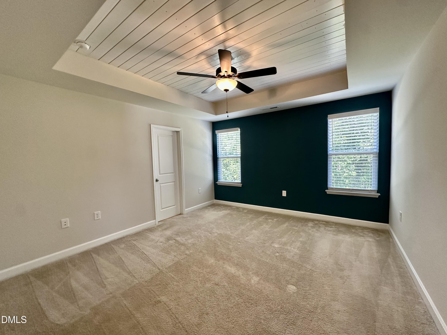
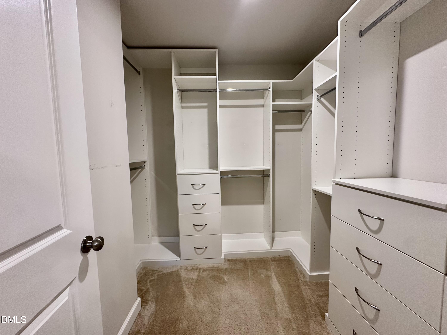
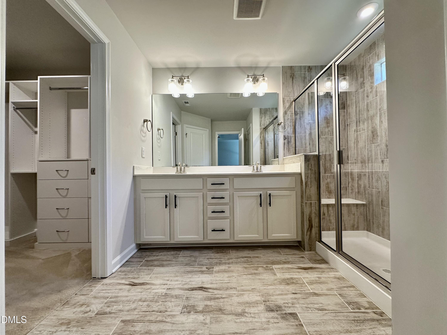
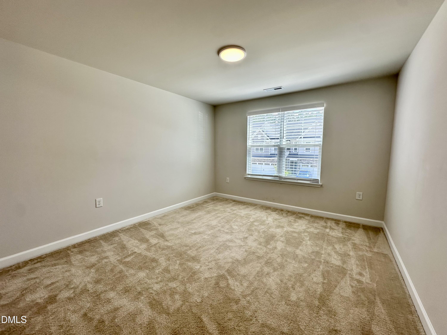
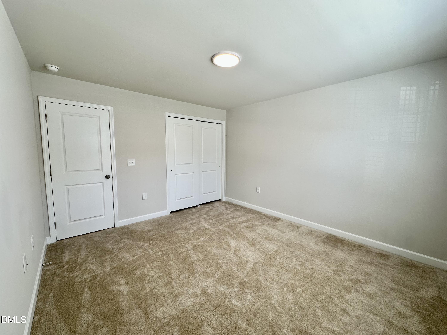
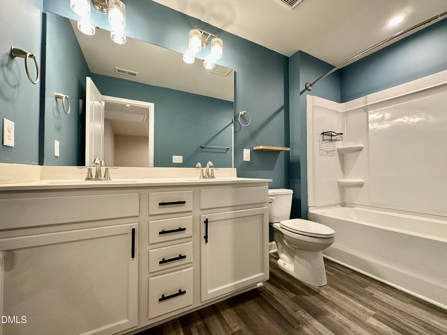
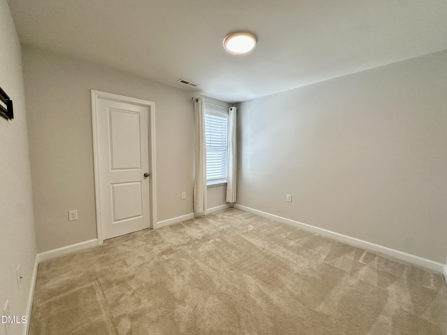
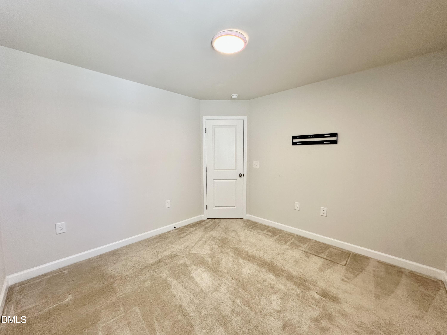
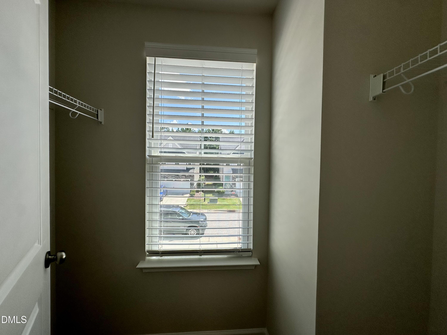
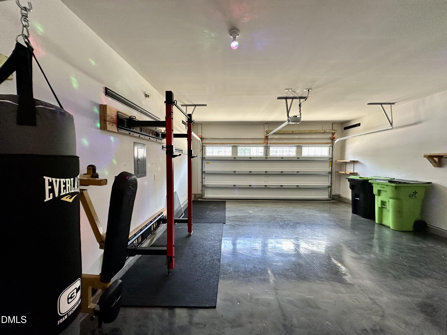
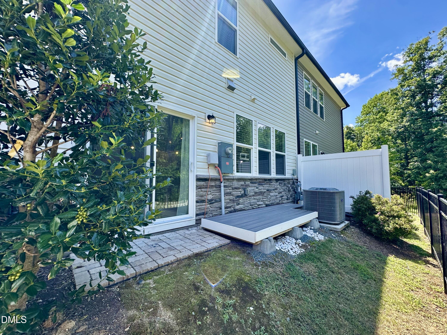
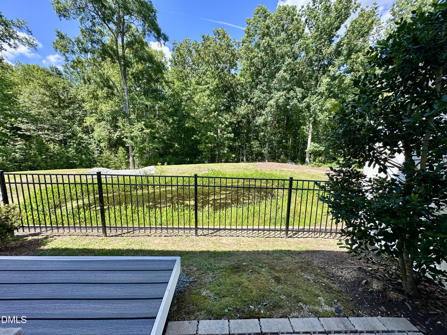
Stunning 3BR/2.5BA home in the desirable Bridgewater West Townhomes community! This home features a spacious open floor plan ideal for entertaining. Gourmet kitchen with granite countertops, stainless steel appliances, pantry, and plenty of cabinet space. The large primary suite boasts shiplap ceilings, a double vanity, and a walk-in closet with custom shelving. Generously sized secondary bedrooms provide plenty of space for guests or a home office. Enjoy the private backyard with a peaceful wooded view. Conveniently located near Downtown Holly Springs, Ting Park, shopping, and with easy access to US-1 and I-540. *No cats. Dogs negotiable with a $300 annual, non-refundable pet fee.

3
beds

3
baths

1,725 Sq.Ft. LIVING AREA

2,178 Sq.Ft. lot

Features & Amenities

Interior

  • total bedrooms3
  • Total bathrooms3
  • full bathrooms2
  • half bathroom1
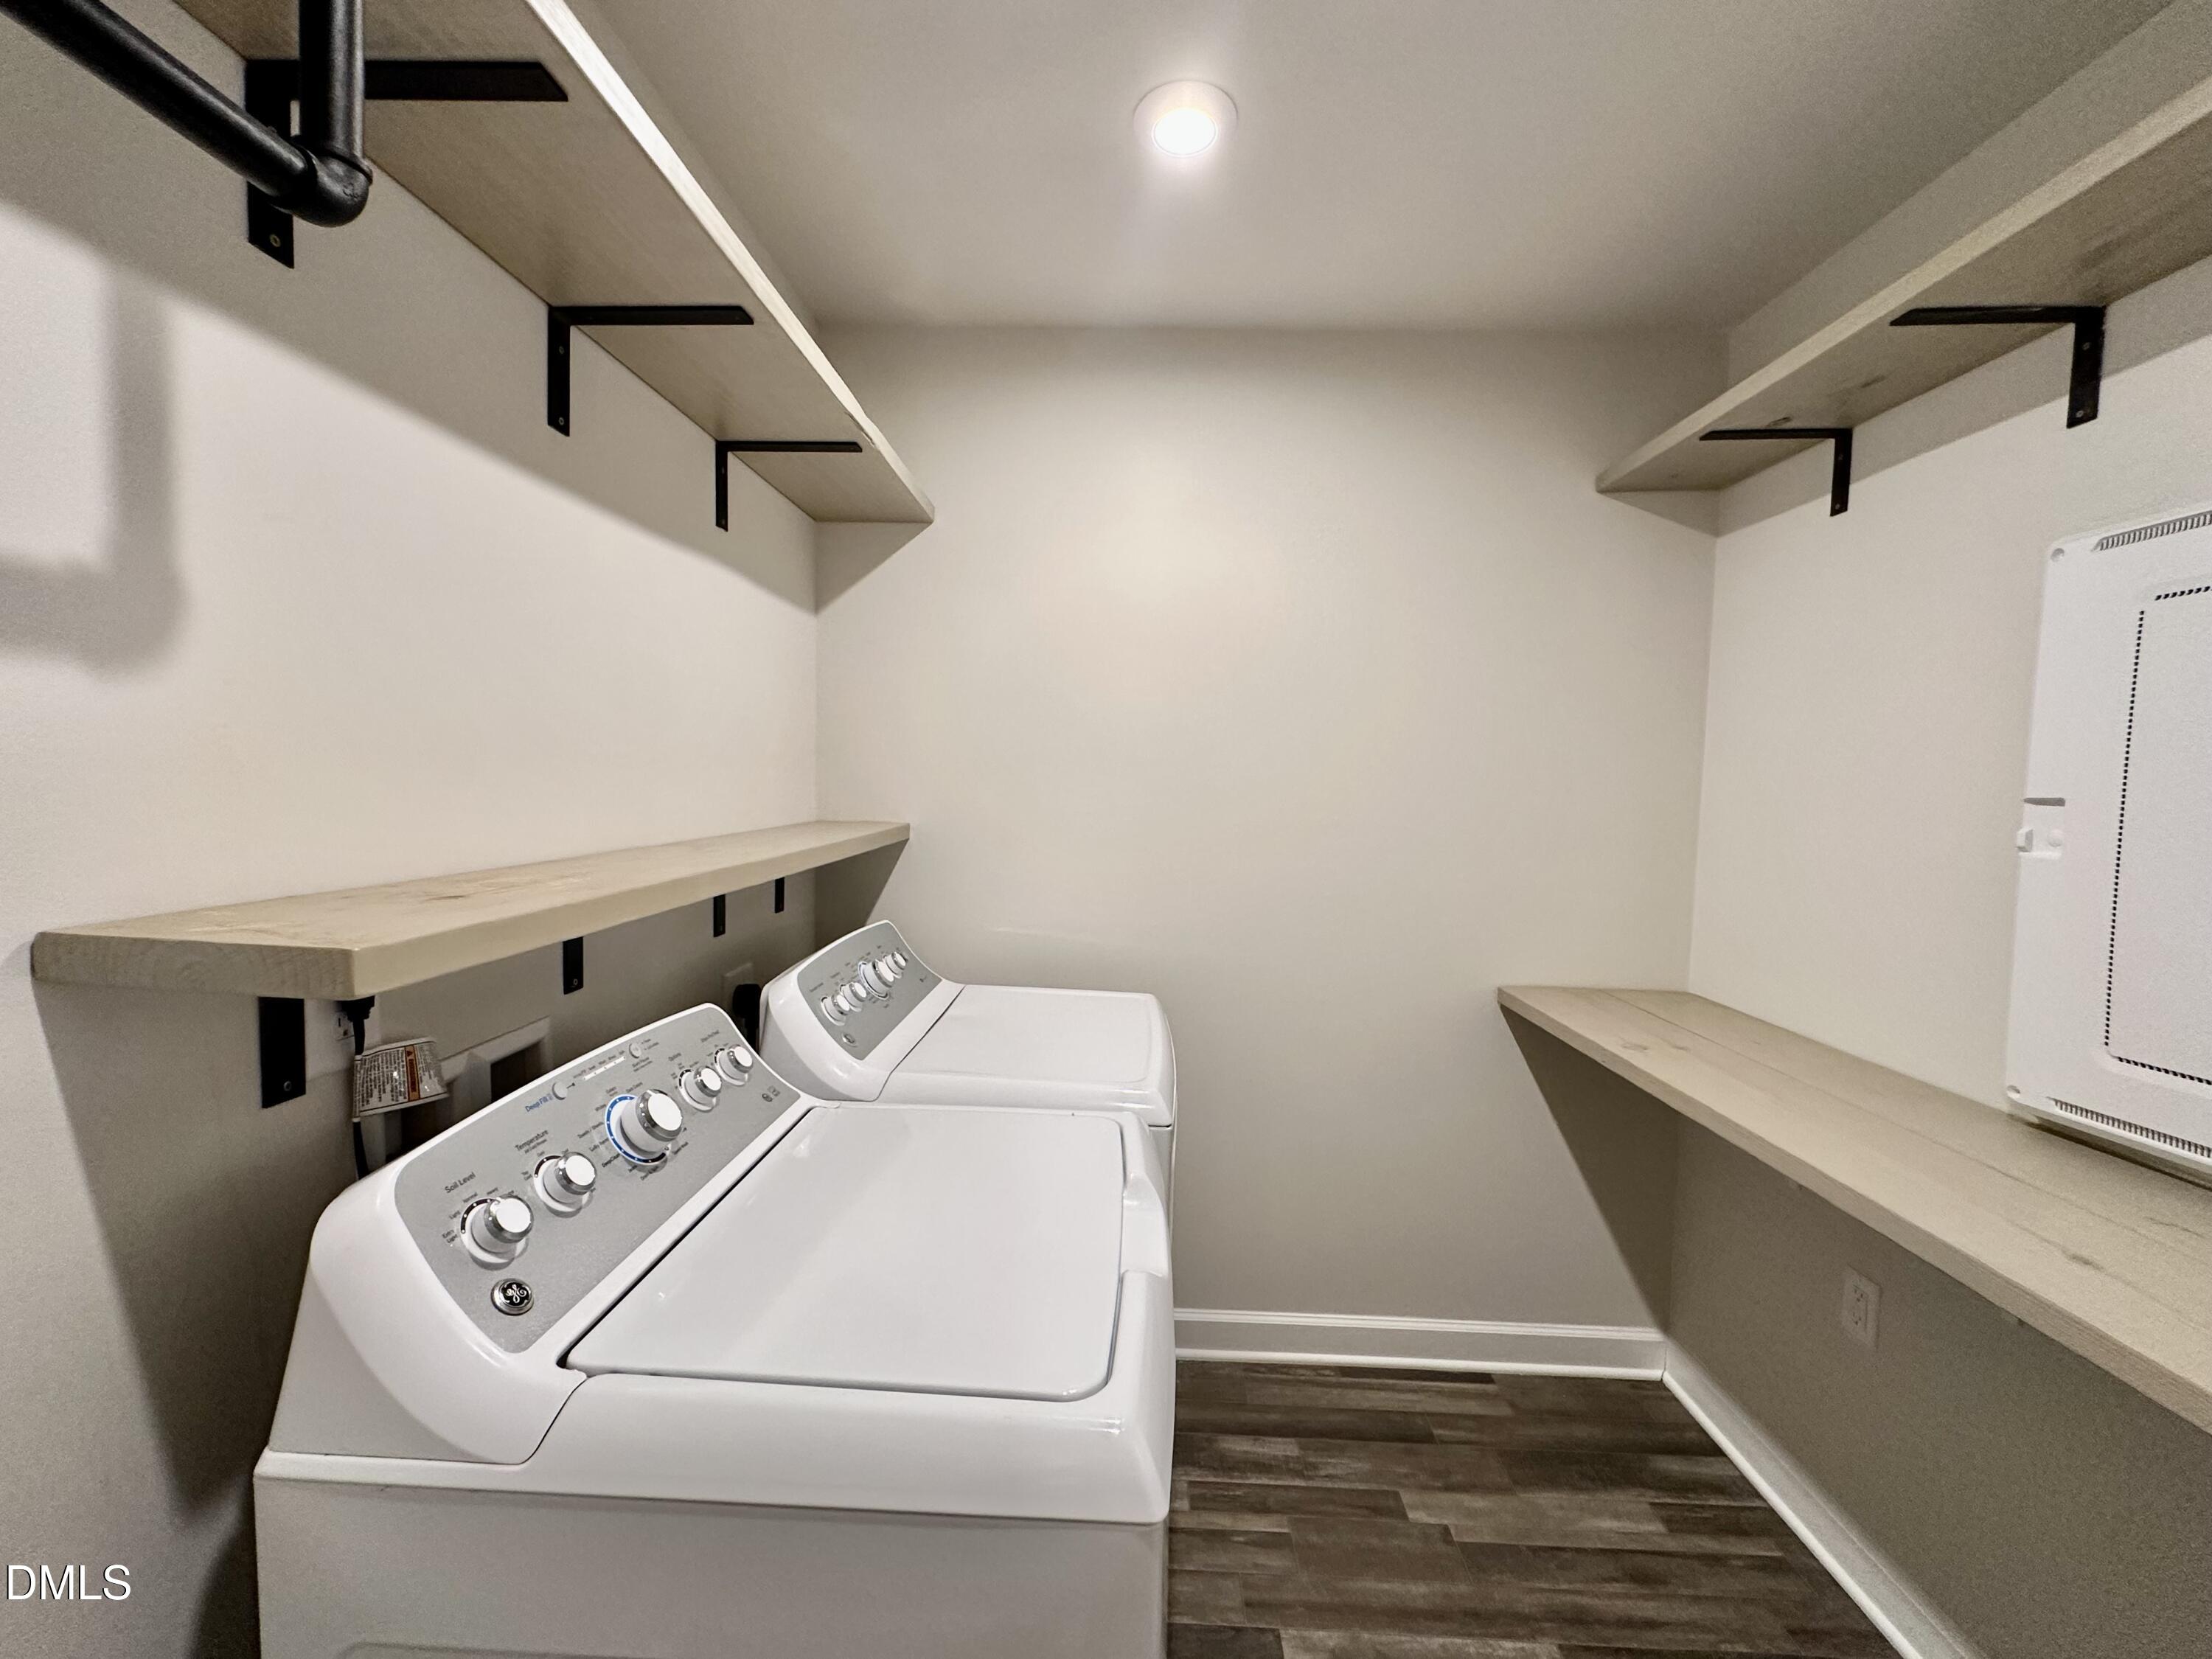
  • Laundry room In Hall, Upper Level
  • Flooring Carpet, Luxury Vinyl
  • APPLIANCES Dishwasher, Gas Range, Microwave, Refrigerator

Area & Lot

  • Status Leased
  • Date Leased September 1, 2026
  • Living Area1,725 Sq.Ft.
  • Total Area1,725 Sq.Ft.
  • Lot Area2,178 Sq.Ft.
  • MLS® ID10185174
  • TypeTownhouse
  • YEAR BUILT2021
  • Elementary SchoolWake County Schools
  • Middle SchoolWake County Schools
  • High SchoolWake County Schools

Exterior

  • STORIES2
  • Garage Space2.0
  • water SourcePublic
  • parkingDriveway, Garage Faces Front
  • sewerPublic Sewer

Financial

  • Lease Price$2,050/mo
  • Lease Term 12 MONTHS

Work With Us

We're involved in all aspects of your home buying and selling experience, including assisting purchasers with new construction design and selections, helping sellers prep their home for the best first impression on the market, or just helping a first-time buyer learn the ropes. When you become a client of Lisa Southern Real Estate, you become part of the family!

Follow Us on Instagram