Property photo 1
Property photo 2
Property photo 3
Property photo 4
Property photo 5
3 Beds
3 Baths
3,400 sqft

$1,736,000

612 Marlowe Road, Raleigh NC, 27609

Price per sqft$510.59
Built in1969
Property size3,400 sqft
Property typeResidential
Listing courtesy of Hodge & Kittrell Sotheby's Int

Overview

Sold

Closed

Updated 3 weeks ago

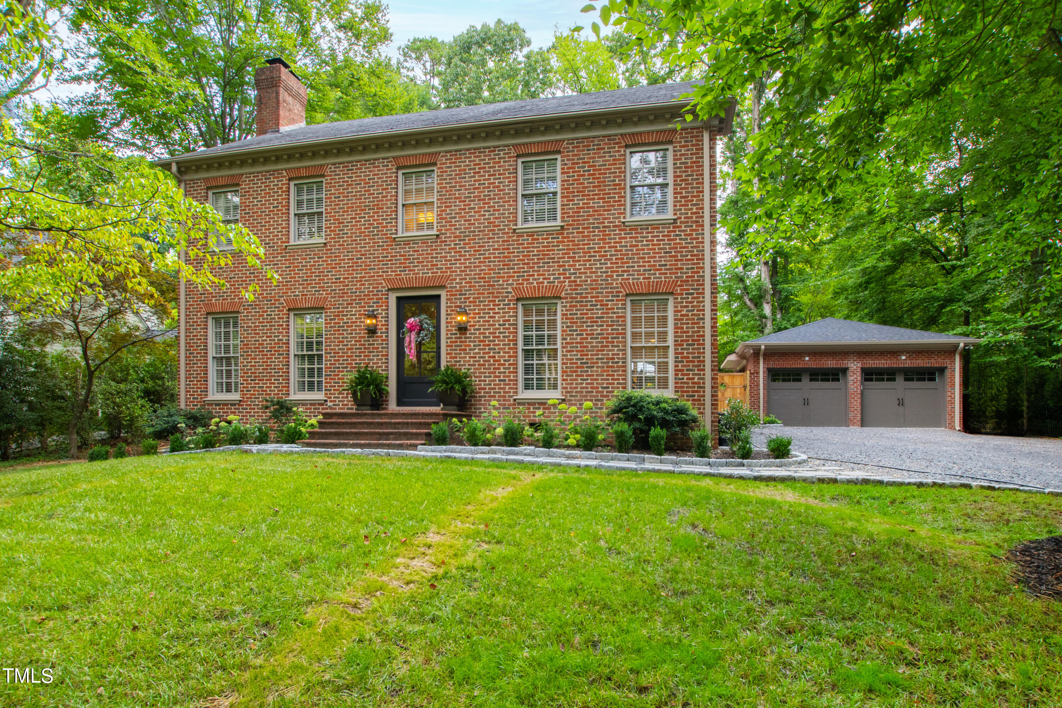
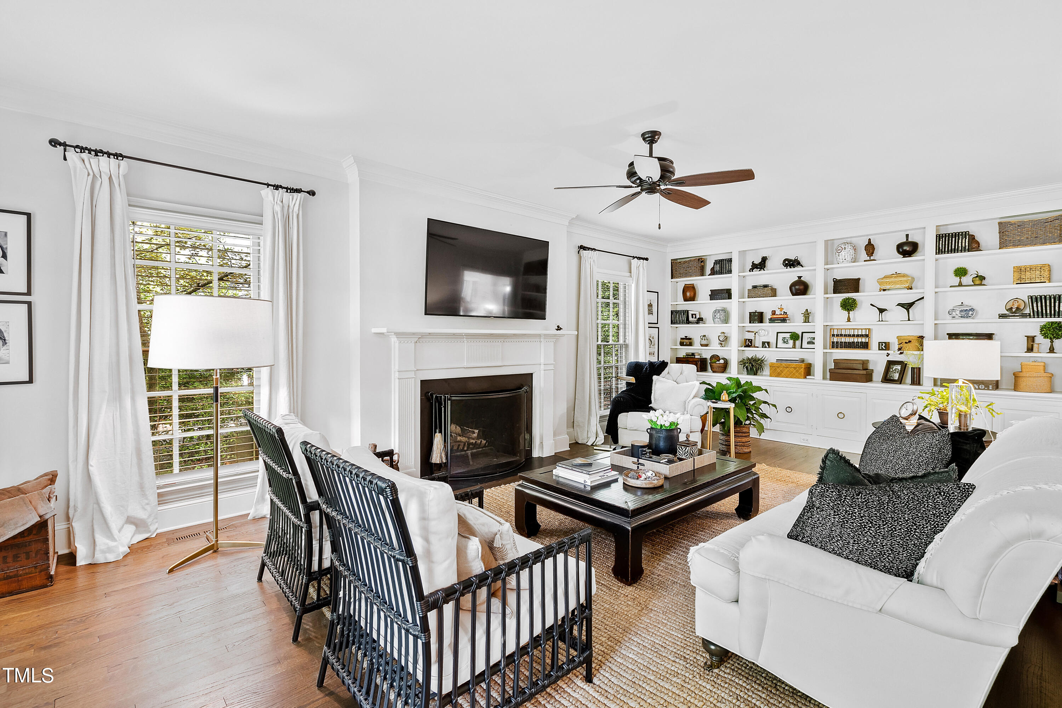
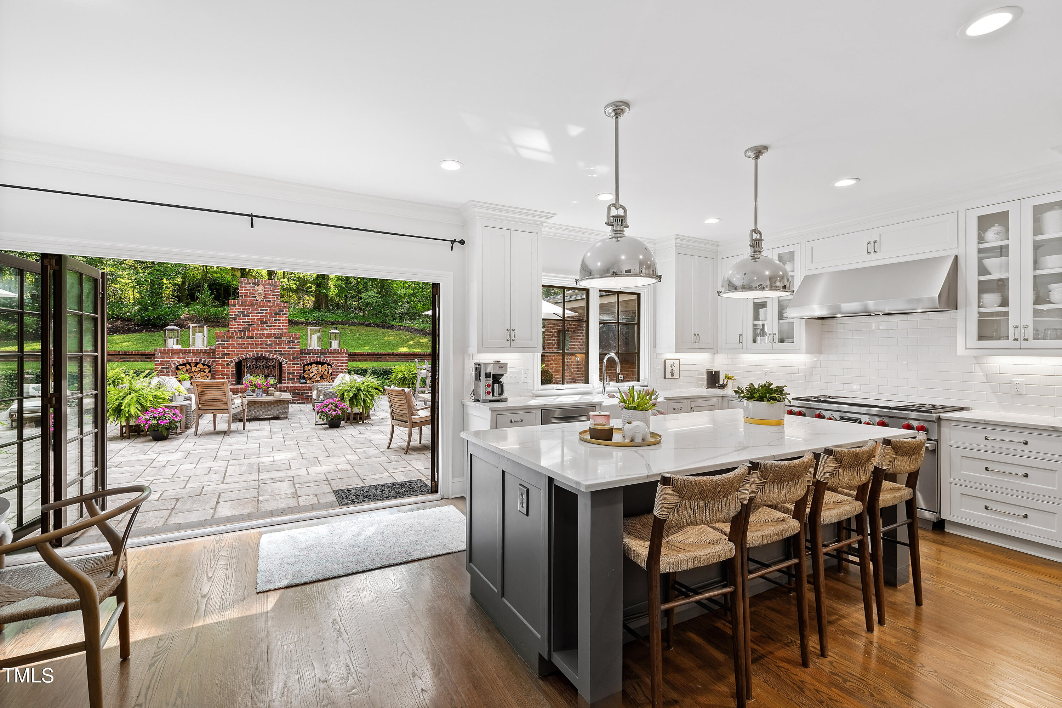
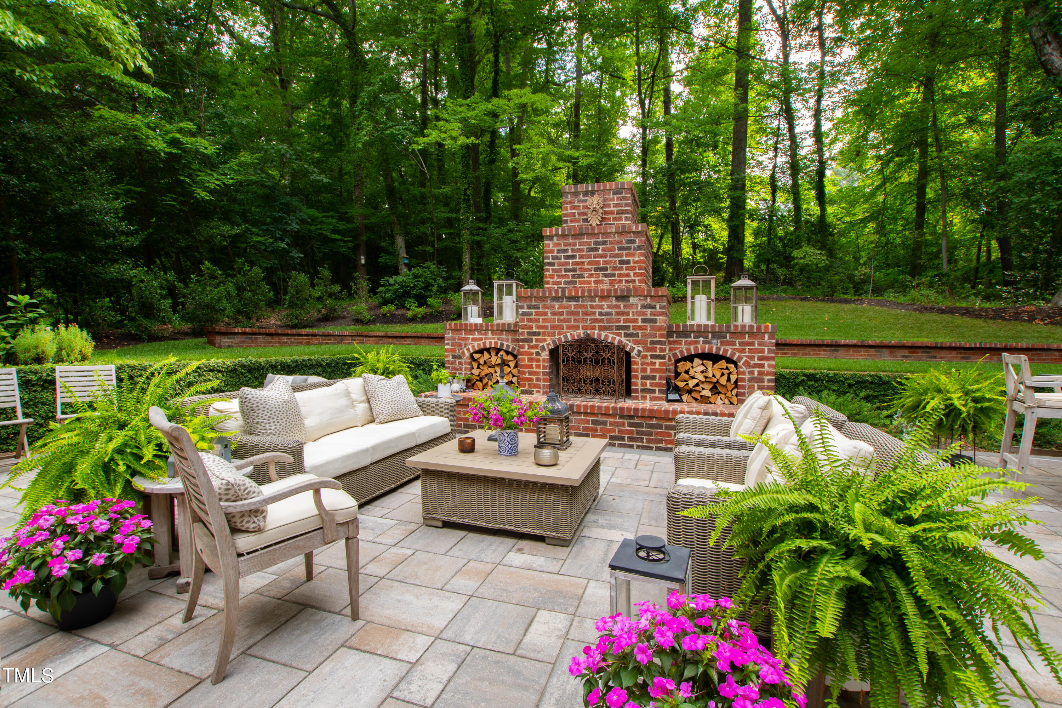
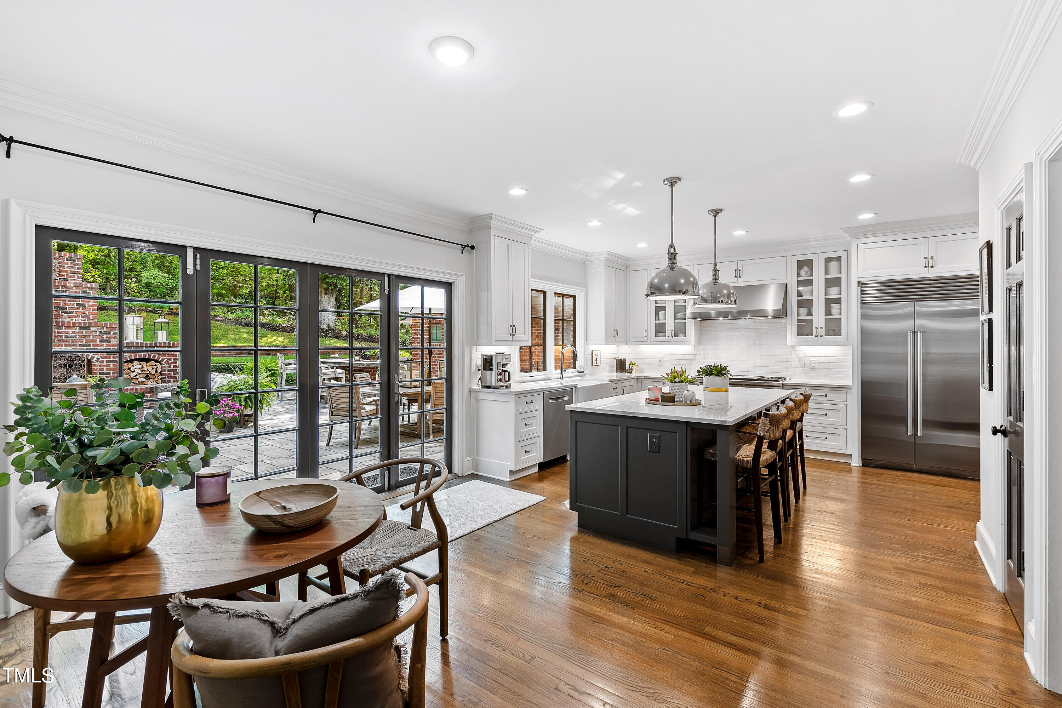
Welcome to 612 Marlowe, a timeless Georgian masterpiece nestled on a tranquil wooded lot near Raleigh's vibrant North Hills district. Built in 1969 by esteemed builder John C. Williams and meticulously renovated in 2019, this home seamlessly blends historic charm with contemporary luxury. Surrounded by mature trees, the gradual, winding driveway approach is reminiscent of a country estate. The all-brick exterior and custom, six light steel door welcomes people into the epitome of modern elegance. Step inside to discover a grand entry hall flanked by a formal living room and dining room, adorned with exquisite details like a fireplace, built-in bookshelves, and elegant wainscotting. The gourmet chef's kitchen serves as a gathering spot for friends and family alike. Fuilford & Company custom cabinetry is topped with quartz countertops for an elegant backdrop. The oversized island contains a Sub-Zero beverage refrigerator and Uline nugget ice machine. The Wolf range and Sub-Zero built-in refrigerator, and pantry make this kitchen the true heart of the home. Accordion doors open the kitchen to a custom brick patio that runs the width of the home. The gracious custom fireplace and hearth is accompanied by an outdoor kitchen with large island, Bull grill, and fridge. Upstairs boasts a gracious owners suite with walk-in closet and newly remodeled bathroom. The office in the owners' bedroom could be converted to upstairs laundry or a second walk-in closet. Two additional bedrooms and an additional bath accompany the owners' suite on the second floor. The third floor is great bonus space, currently used for a bedroom but could be used as a home office or play area. It features tongue and groove wood on the walls and ceiling as well as wall to wall carpet. Serviced by a mini-split heating and cooling system, and insulated with foam insulation, this converted area adds to the charm of the existing home. Two parking pads provide convenient parking access for additional guests, while the driveway leads to a newly constructed two-story garage. With a mini-split heating and cooling system and plans for a full bathroom, this additional building could easily be converted to a guest cottage. Welcome home to timeless elegance and modern sophistication inside the beltline.

Additional information

MLS® ID
10054292

Interior Features

Bedrooms
3
Bathrooms
3
Cooling
Yes
Heating
Yes
Basement
No

Exterior Features

Lot Size
0.67 Acres

Other Property Details

Garage
Yes
MLS provider logo

Closed (sold) listings may have been listed and/or sold by a real estate firm other than the firm(s) featured on this website. Closed data is not available until the sale of the property is recorded in the MLS. Home sale data is not an appraisal, CMA, competitive or comparative market analysis, or home valuation of any property. Bought with , Hodge & Kittrell Sotheby's Int and Listed by Melanie Jones, Hodge & Kittrell Sotheby's Int

Listings marked with a Doorify MLS icon are provided courtesy of the Doorify MLS, of North Carolina, Internet Data Exchange Database. Brokers make an effort to deliver accurate information, but buyers should independently verify any information on which they will rely in a transaction. The listing broker shall not be responsible for any typographical errors, misinformation, or misprints, and they shall be held totally harmless from any damages arising from reliance upon this data. This data is provided exclusively for consumers’ personal, non-commercial use.

©2026 Doorify MLS of North Carolina. All rights reserved.

Data last updated 3:57 PM UTC, 9/10/2026

Powered by Luxury Presence
